


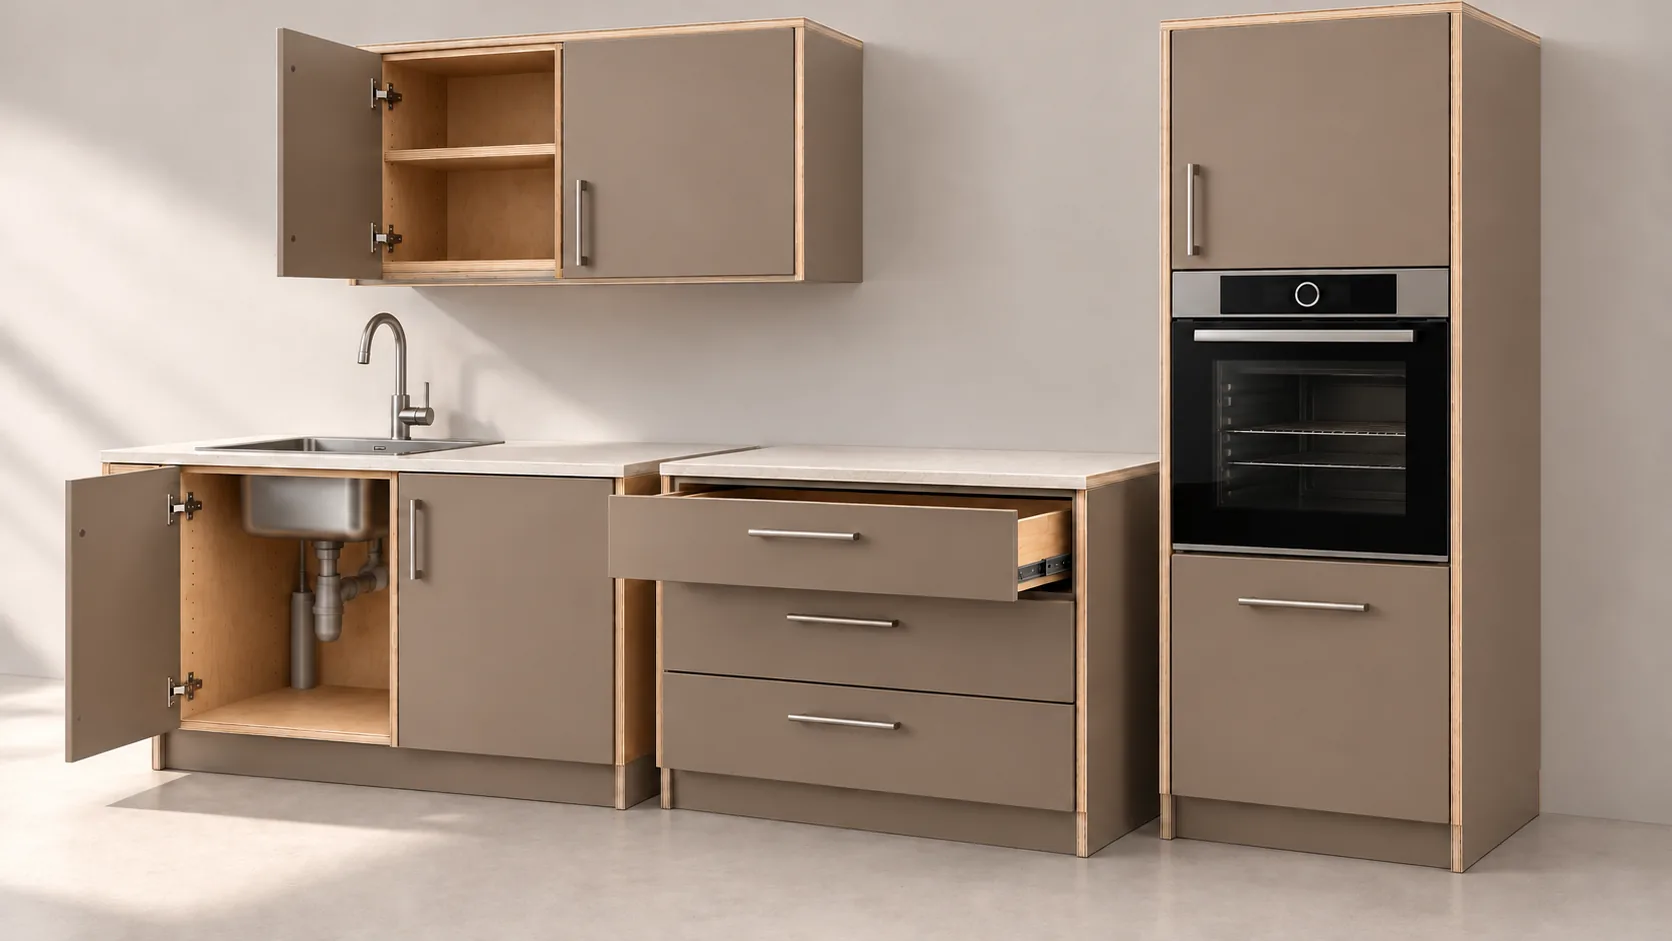
Every custom kitchen is different. But a workshop often builds variations of the same base cabinets, drawer units, wall cabinets and appliance housings.
Calculating each one from scratch means repeating work the business already understands.
Cabinet-based estimating uses a library of configurable cabinet templates to calculate a project’s materials, hardware, labour and expected cost. You select the cabinets, adjust their specifications and combine them with the items that belong to the wider job.
This offers more detail than a price-per-meter benchmark while reducing the repeated work of a completely bespoke calculation. When the underlying information is reliable, it can also support quotations, purchasing and production preparation.
The challenge is building a library that reflects how your workshop actually makes furniture.
What is cabinet-based estimating?
In a cabinet-based system, a cabinet is more than a name and a fixed price. It is a reusable definition of the parts and work needed to make a particular type of unit.
A base cabinet template might contain:
- Width, height and depth.
- Carcass material, thickness and construction method.
- Back-panel construction and fixing method.
- Shelf quantity and configuration.
- Door or drawer arrangement.
- Front material and finish.
- Hinges, runners, legs and other fittings.
- Processing and assembly requirements.
- Internal cost assumptions and separate selling-price rules.
A configured cabinet is one instance of that template. A kitchen may contain several instances, each with different dimensions or finishes.
The estimate combines their costs and adds the requirements that sit outside individual cabinets, such as delivery, installation and project-specific design work.
How it differs from other kitchen estimating methods
| Method | Starting point | Most useful when |
|---|---|---|
| Price per linear meter | Kitchen length and a defined specification benchmark | You need an early budget indication |
| Detailed project costing | The individual resources required for the job | The work is unusual or needs close cost review |
| Cabinet-based estimating | Reusable cabinet templates configured for the project | The workshop builds recurring types of cabinetry |
Cabinet-based estimating still depends on detailed costing. The difference is where the work happens: you establish recurring construction and costing rules in advance, then reuse them.
It does not remove the need to check unusual details, site conditions or the final selling price.
1. Start with the cabinets you build most often
You do not need a complete catalogue before the method becomes useful. Begin with a small group of frequently used units, such as a single-door base cabinet, drawer cabinet, wall cabinet and tall appliance housing.
Define the workshop’s construction method for each template. A cabinet with a rebated back, for example, may require different parts and operations from one with a surface-fixed back.
Avoid creating a separate template for every width if width can be a parameter. But do not force genuinely different construction methods into the same template simply to keep the library small.
A useful template represents a repeatable way of building something, with clear limits on what can vary.
2. Define the rules behind each cabinet
Changing a cabinet dimension should update the quantities and operations affected by that change. Those relationships need to be explicit.
For a simplified cabinet with a bottom panel fitted between two full-height sides:
Bottom-panel width = external cabinet width − twice the side-panel thickness
At an external width of 600 mm with 18 mm sides, that dimension is 564 mm.
This is an illustrative construction rule, not a universal cutting instruction. Rebates, joinery, tolerances and the actual construction method may change the required dimension. A production-ready rule must reflect the workshop’s specification.
Other relationships can include edging by exposed edge, shelf dimensions, front clearances, fitting quantities and machining operations. Hardware rules should follow the selected manufacturer’s product requirements rather than an assumed universal allowance.
Some changes need review rather than automatic scaling. A substantially wider unit may require different support, hardware or construction. Define permitted ranges and flag exceptions.
3. Connect quantities to current costs
A useful cabinet library separates construction knowledge from supplier prices and labour rates.
The template describes what is needed. Current cost records describe what those resources are expected to cost.
| Information | Example |
|---|---|
| Construction rule | Bottom panel fits between the cabinet sides |
| Material selection | Specified 18 mm carcass board |
| Hardware selection | Selected hinge or drawer system |
| Processing requirement | Cut, edge and drill the relevant parts |
| Labour assumption | Expected assembly person-hours |
| Cost record | Current purchase price or internal hourly rate |
This separation makes it easier to update a board price without rewriting every cabinet definition. It also lets you compare material or hardware options while preserving the underlying construction logic.
Record what rates include. An outsourced panel price that already contains cutting and edging should not receive those charges a second time.
4. Assemble the project and add what the cabinets do not cover
Once the cabinets are configured, calculate their combined cost. Then review the whole kitchen for missing items.
Worktops, fillers, decorative end panels, plinths, lighting and specialist accessories may be separate elements. Site measurement, design work, delivery and installation may sit at project level.
Each item needs one clear place in the estimate. Adding an end panel both inside a cabinet template and as a separate project item will overstate the requirement. Omitting it from both will understate it.
Here is a simplified example. Figures are illustrative, exclude VAT and are not recommended cabinet prices. The cabinet costs include their materials, hardware and manufacturing labour; project overhead is allocated separately.
| Item | Quantity | Estimated unit cost | Total cost |
|---|---|---|---|
| Standard base cabinet | 3 | €260 | €780 |
| Drawer cabinet | 2 | €430 | €860 |
| Wall cabinet | 3 | €190 | €570 |
| Tall appliance cabinet | 1 | €480 | €480 |
| Cabinet subtotal | €2,690 | ||
| Panels, fillers and plinths | €310 | ||
| Worktop allowance | €600 | ||
| Project design and preparation | €240 | ||
| Delivery and installation | €660 | ||
| Allocated overheads | €500 | ||
| Defined project cost base | €5,000 |
The cabinet subtotal is not the complete kitchen cost, and the complete cost is not automatically the selling price. Review both before preparing the customer offer.
5. Keep cost and selling price separate
Templates can support consistent pricing, but they should not hide the underlying costs.
A business may apply a pricing rule to each cabinet, price the completed project as a whole, or use a combination. Whichever approach you choose, check the final price against the complete project cost base.
If the customer requests a lower price, keep the discount visible. If the specification changes, recalculate the affected resources. These are different events and should leave different records.
The same principle applies to premium hardware: changing a drawer system should update the chosen components and any related work, rather than adding an unexplained percentage to the total.
6. Use the information beyond the quotation
The value of structured cabinet data extends beyond estimating, but each output needs the right level of detail.
Customer quotations
Present the agreed configuration, finishes, inclusions, exclusions and commercial terms. The customer does not need to see every internal costing assumption to understand the offer.
Material and hardware lists
Combine matching items into project requirements. Keep material codes, finishes, thicknesses and hardware variants distinct so that similar-looking products are not incorrectly merged.
For sheet goods, a parts list is not automatically a purchase order. Sheet layout, grain direction, available stock and cutting losses can affect how much material must be bought.
Cutting specifications and production preparation
Production information may require verified part dimensions, edge treatment, orientation, machining details and revision references. A template sufficient for an early estimate may not yet contain all of that information.
Treat technical review as a clear step before release to the workshop. Generating a list does not, by itself, establish that the list is ready to manufacture.
Changes and revisions
When a customer changes a cabinet, identify which quote, material list and production documents are affected. Save a new revision and review its consequences before replacing approved information.
Current library prices should help future estimates without silently rewriting an offer already issued to a customer.
7. Test the library against real workshop results
Start by configuring a completed job whose material use and working hours are known. Compare the calculated result with what the workshop actually purchased and did.
Check more than the total. A reasonable overall cost can conceal an underestimated drawer unit balanced by an overestimated wall cabinet.
Review recurring differences in material yield, processing, assembly and installation. Update the relevant rules and keep a record of the change.
Assign responsibility for maintaining the library. Without clear ownership, outdated hardware prices and untested templates can spread through many estimates.
Common mistakes to avoid
Building too much before testing. A small, checked library is more useful than a large collection of unverified units.
Treating every dimension as freely adjustable. Some changes affect construction and require technical review.
Ignoring project-level work. Cabinet costs alone may exclude substantial design, delivery and installation effort.
Confusing part quantities with purchasing quantities. Sheet utilisation and stock availability still matter.
Forcing exceptions into standard templates. Allow manual items and documented adjustments for unusual furniture and site requirements.
Updating approved jobs without a revision. Preserve the specification and prices used for each issued quotation.
Frequently asked questions
Is cabinet-based estimating suitable for bespoke furniture?
Yes, where the business repeats construction methods or component types. Dimensions and finishes can vary within a template, while unusual details are calculated separately. Entirely one-off work may need more detailed costing outside the library.
How many cabinet templates do I need?
There is no fixed number. Start with the units used most often in your completed projects, test their calculations, and expand when recurring work justifies another template.
Can a cabinet library generate a cutting list?
It can support one if the system contains accurate construction rules and the necessary part information. An estimating-only library may lack tolerances, machining details or other requirements needed for production.
Does cabinet-based estimating replace CAD?
Not necessarily. Estimating and design tools serve related but different purposes. Whether they exchange information depends on the software and integration available; a cabinet library alone does not establish CAD or CNC compatibility.
What should I look for in cabinet estimating software?
Look for configurable templates, visible cost assumptions, material and hardware records, project-level additions, manual exceptions and revision control. Test the system with a real completed job before relying on its results.
Build on what your workshop already knows
Cabinet-based estimating turns recurring workshop knowledge into reusable project information. The aim is to reduce repeated calculations while keeping the furniture maker in control of construction, exceptions and pricing.
Crafty Pro is being built around that connection between customer requirements, estimates, specifications and workshop preparation.
Want to help shape software around the way your furniture business works? Request access to Crafty Pro.