


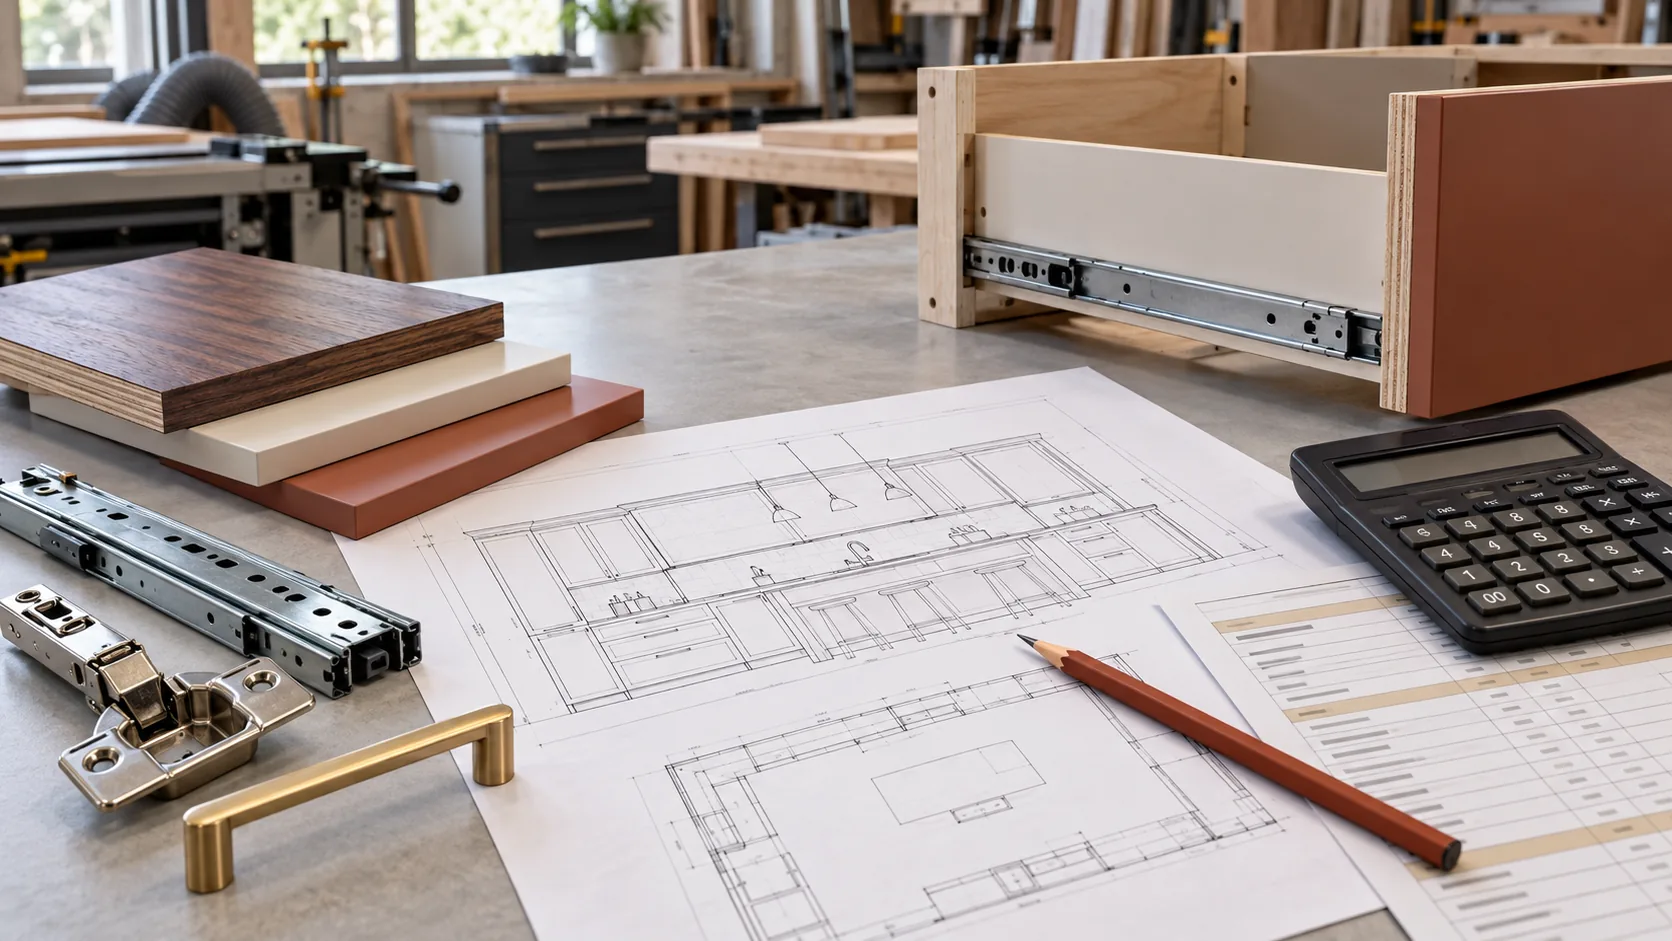
A kitchen can look straightforward on a drawing and still be expensive to deliver. Painted fronts add finishing work. Drawer systems change the hardware bill. Uneven walls add installation time. None of those differences is fully explained by the length of the kitchen.
Detailed project costing estimates the materials, labour and other resources needed for a specific job, then uses that cost calculation to inform the selling price. It gives cabinetmakers a way to understand where the money goes before preparing a customer quotation.
The method is particularly useful for complex kitchens and custom furniture. But detail alone does not guarantee accuracy or profit. The calculation still depends on reliable specifications, realistic working hours and a clear definition of which costs are included.
This guide separates three decisions: what the job will cost, what to charge, and whether accepting it makes commercial sense.
What is detailed project costing?
Detailed project costing builds an estimate from the expected requirements of the individual project. Instead of multiplying kitchen length by a benchmark rate, you calculate the resources needed to manufacture, deliver and install the agreed design.
The process follows seven steps:
- Define the scope and specification.
- Calculate materials and bought-in components.
- Estimate labour and processing requirements.
- Add delivery, installation and other direct costs.
- Account for overheads consistently.
- Choose and review a selling price.
- Compare the estimate with the completed job.
Before work begins, these are estimated costs. Actual costs become available through purchasing, production and installation records. Keeping the two separate makes the comparison useful later.
1. Define the kitchen before calculating its cost
A detailed estimate needs a defined version of the project. Record the cabinet layout, dimensions, materials, fronts, hardware, finish and installation requirements. Identify who supplies the worktop and appliances, and whether removal of the existing kitchen is included.
Not every decision will be final. Record unresolved choices as allowances or assumptions rather than quietly treating them as confirmed specifications.
For example, “worktop allowance pending supplier quotation” is more useful than an unexplained figure in a spreadsheet. It shows what needs checking before the customer receives a final offer.
Match the effort to the stage of the enquiry. A preliminary budget discussion rarely needs a complete cutting list. A quotation for an unusual fitted kitchen needs a firmer basis.
2. Build a complete cost base
The cost base is the set of expenses included in your calculation. Its definition matters as much as the final total.
| Cost category | What to consider |
|---|---|
| Boards and panels | Carcasses, backs, shelves, doors, drawer fronts, end panels and fillers |
| Hardware and accessories | Hinges, runners, drawer systems, handles, legs, brackets and internal fittings |
| Processing | Cutting, edging, drilling, routing and outsourced machining |
| Finishing | Preparation, coatings, consumables, handling and subcontracted work |
| Labour | Design, technical preparation, manufacture, assembly and installation |
| Delivery and site work | Loading, transport, unloading, protection, fitting and agreed follow-up work |
| Overheads | The share of operating expenses covered by your chosen costing method |
Material consumption is not the same as finished panel area
Finished parts do not necessarily use complete sheets efficiently. Grain direction, sheet sizes, cutting losses and defects can affect purchasing quantities.
Use a cutting layout where the specification supports one. At an earlier stage, use a documented allowance based on comparable work. Decide how reusable offcuts are treated so that the same material is not charged inconsistently across jobs.
Include small components and outsourced work
Fixings, edging, adhesives and packaging can disappear from estimates when attention stays on the largest purchases. Use sensible allowances where item-by-item counting would take more effort than it justifies.
Check supplier quotations for transport and processing inclusions. If outsourced panel preparation already includes edging, adding it again will overstate the cost.
3. Estimate labour by activity
One total for “workshop labour” makes it difficult to see where an estimate went wrong. Break the job into activities that your team can estimate and record.
For a kitchen, these might be technical preparation, machining, assembly, finishing, packing, delivery and installation.
Estimated activity cost = expected person-hours × internal hourly cost rate
Person-hours matter. Two installers working for eight hours represent 16 labour hours, even though only one working day has passed.
Keep the internal cost rate distinct from the rate charged to customers. Document whether it includes employer costs, paid non-productive time and any workshop overhead allocation. Otherwise, you risk omitting expenses or counting them twice.
Include the owner’s time when the owner designs, builds or installs the furniture. That work still uses capacity, even if it does not appear as a separate subcontractor invoice.
4. Account for overheads once
Rent, insurance, administration, software and equipment costs support the business beyond a single job. Your pricing needs to recover them, but there is more than one way to include them in an internal estimate.
You might allocate workshop overhead by productive labour hours or use rates that already include an overhead contribution. The important point is consistency.
For example, if a machining rate already includes equipment costs, do not add the same equipment allocation again as a separate project expense. Equally, a labour rate containing only wages will leave other operating costs uncovered unless they appear elsewhere.
Write down what each rate includes. This makes estimates easier to review and compare.
5. Turn the cost calculation into a selling price
Consider this simplified kitchen estimate. All figures are illustrative, exclude VAT and are not market rates. The labour rates in this example exclude the overhead allocation shown separately.
| Cost category | Estimated cost |
|---|---|
| Boards, fronts and panels | €1,800 |
| Hardware and accessories | €850 |
| Outsourced processing and finishing | €550 |
| Design and manufacturing labour | €1,200 |
| Delivery and installation | €600 |
| Allocated overheads | €500 |
| Defined project cost base | €5,500 |
The €5,500 total describes the expected cost under this model. It does not tell you automatically what the customer should pay.
Pricing with a multiplier
Selling price = defined cost base × pricing multiplier
At a multiplier of 1.4:
€5,500 × 1.4 = €7,700
The difference is €2,200. That represents a 40% markup on the cost base, but approximately 28.6% of the selling price.
Pricing with a target margin
To calculate a price that leaves a chosen percentage above the defined cost base:
Selling price = cost base ÷ (1 − target margin)
At a 30% target:
€5,500 ÷ 0.70 = €7,857.14
A 30% markup would produce €7,150 instead. Markup and margin use different denominators: markup compares the difference with cost; margin compares it with sales. Business Victoria explains the distinction and the standard calculations.
In this example, the percentage is a margin above a defined internal cost base that includes allocated overhead. It should not automatically be labelled accounting gross margin or net profit. The accounting treatment depends on which expenses are included, and the final outcome depends on actual costs.
6. Review risk, workload and customer changes
A formula is a starting point for the price decision. Before issuing a quotation, consider uncertain site conditions, access, travel, design complexity and the time available in the workshop.
Where extra work is identifiable, estimate it directly. A second delivery should have an expected cost, rather than being hidden in a general percentage. Where uncertainty remains, document the assumption and decide whether it needs an allowance, further investigation or a clearer scope boundary.
Keep customer changes visible. If the customer replaces shelves with drawers, revise the hardware, parts and labour affected by that decision. Save the original estimate and record the revised scope, price and approval separately.
A discount should also remain visible as a pricing decision. Reducing the estimated labour hours simply to reach a customer’s budget hides the financial consequence of the discount.
7. Learn from estimated versus actual costs
After installation, compare the original estimate with purchasing records and the time spent on the job.
| Difference to review | Question to ask |
|---|---|
| More material purchased | Was the quantity wrong, the cutting yield lower, or the design changed? |
| More workshop hours | Was setup, assembly or finishing underestimated? |
| More installation time | Were access, walls, services or coordination different from the assumptions? |
| Higher supplier charges | Did prices change, or was the specified product different? |
| Lower final return | Was the cause costing, discounting, rework or unpriced scope changes? |
Separate estimating errors from approved changes. Otherwise, a job that grew after approval may make the original costing model look less accurate than it was.
Look for repeated differences before changing every rate. Also review performance across the business: an attractive estimate on one job does not prove that total sales cover all operating costs.
When should you use detailed costing?
Detailed costing is a strong fit when a job contains unusual construction, expensive finishes, specialist hardware or demanding installation. It is also useful for checking the assumptions behind simpler estimating methods.
For early enquiries, price per linear meter can establish a preliminary budget. For recurring cabinet types, a reusable cabinet library can reduce repeated calculations. Detailed costing can then focus on the exceptions and the project-level review.
The methods work best together: start with the information available, then increase the detail as the customer and design decisions become clearer.
Frequently asked questions
What should a custom kitchen cost estimate include?
Include the materials, hardware, processing, labour, delivery and installation required by the agreed scope. Account for overheads consistently and identify exclusions, allowances and unresolved decisions.
What multiplier should a cabinetmaker use?
There is no universal multiplier. A multiplier applied only to materials means something different from the same multiplier applied to materials, labour and allocated overheads. Define the cost base first, then review the resulting price against your business requirements.
Is a 30% markup the same as a 30% margin?
No. A 30% markup multiplies cost by 1.30. A 30% margin above that same cost base divides cost by 0.70. For €1,000 of cost, the resulting prices are €1,300 and approximately €1,428.57 respectively.
How can I reduce the time spent preparing detailed estimates?
Reuse checked material rates, labour assumptions and cabinet templates. Spend the most detailed estimating effort on enquiries with a sufficiently defined scope, and record exceptions rather than rebuilding every calculation.
Keep the specification and the estimate connected
Reliable costing starts with knowing what you have agreed to build. Crafty Pro is being built around the connected work of custom furniture businesses: customer requirements, specifications, estimates and workshop preparation.
Want to explore that approach for your business? Request access to Crafty Pro.